You might be thinking about extending your home, reworking your space, or even building from scratch—but where do you start? You may be wondering how to get planning permission, how much it will cost, or how long it will take. You might even be worried about making expensive mistakes. That’s where we come in.
At BB Partnership, we make the process as simple and stress-free as possible, guiding you from your first idea to the finished project. Whether you’re a homeowner looking to create your dream home or a developer aiming to maximise a site, we combine creative design with practical know-how to deliver successful projects.
We specialise in projects from start to finish. Others don’t.
Here’s what you need to know before getting started.
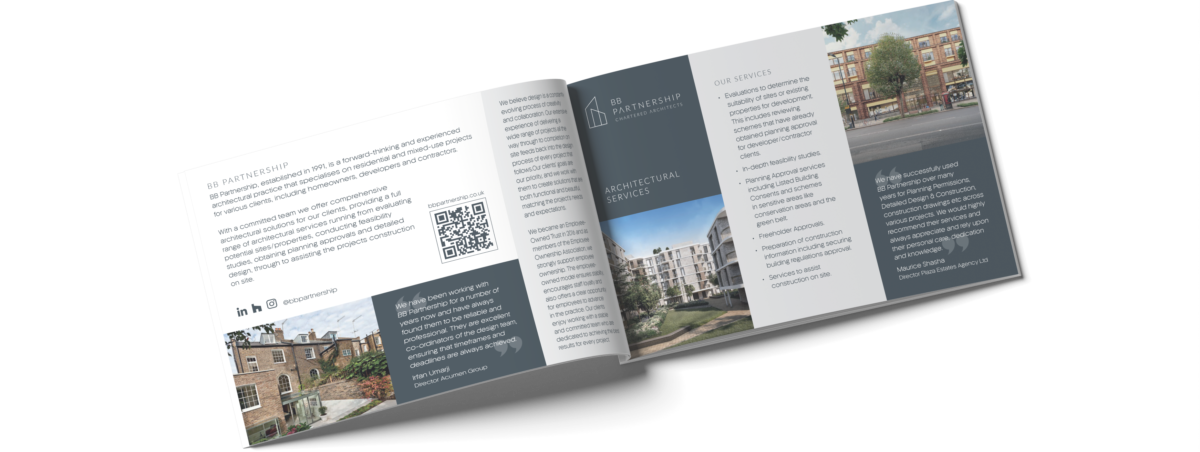
DOWNLOAD THE BB PARTNERSHIP BROCHURE
Why Work With an Architect?
A great architect does more than just design a building. We help you:
Turn your ideas into reality – We listen, explore possibilities, and develop designs that align with your needs and budget.
Avoid common pitfalls – We help you navigate planning, regulations, and budgeting so you don’t run into unexpected costs or delays.
Make the most of your space – Whether it’s improving layout, increasing natural light, or adding value to your property, we ensure you get the best possible outcome.
Guide you through the process – From the first sketches to contract administration, site inspections and design coordination, we’re with you every step of the way.
Where to Begin: Three Simple Steps
Step 1: Think About What You Want
Before speaking to an architect, ask yourself:
For Homeowners: What do you need from your home? More space, better natural light, or a more energy-efficient design?
For Developers: Are you looking to maximise the number of units, navigate planning challenges, or create a high-quality scheme within budget?
What’s your budget? Even a rough idea will help shape realistic options.
Are there any site constraints? (e.g., conservation areas, listed buildings, or tight urban spaces)
Step 2: Speak to an Architect
Your first conversation should help you feel confident that you’re in the right hands. You may want to ask:
What services do you provide? – Some architects are involved in all RIBA stages, from initial design through to completion on-site, while others focus only on early-stage design and planning. Understanding their role will help set expectations.
How involved will you be? – Will the architect guide you through planning, help select contractors, and administer the construction contract? Or will they just provide initial designs?
How do you structure your fees? – Some architects charge a fixed fee, others a percentage of the build cost, and some work hourly. Make sure you understand what’s included.
How do I choose the right architect? – Look at their experience with similar projects, check their track record with planning approvals, and ask for client testimonials.
What should I prepare before our first meeting? – Having a clear idea of your needs, budget, and any site constraints will make the process smoother.
Step 3: Choose the Right Fit
Beyond qualifications, think about:
Do they understand what I’m trying to achieve?
Do they communicate clearly and keep things simple?
Do they have a track record of delivering similar projects?
What to Expect from the Process
Every project is unique, but here’s a typical journey:
Initial Consultation – We discuss your ideas, budget, and any site constraints.
Concept Design – We develop layout options and refine your vision.
Planning Process – We navigate applications and permissions, engaging with planners early to mitigate risks.
Technical Design – We produce detailed construction drawings.
Construction & Delivery – We support the construction process through contract administration, site inspections, and design coordination to help ensure quality and a smooth process.
Some clients need full support from start to finish, while others just want guidance at the early stages. We tailor our services to suit your needs.
Common Concerns: What You Might Be Thinking
“Do I really need an architect?” – If you want a project that’s well thought out, well designed, and well executed, the answer is yes. We help you avoid costly mistakes and create a space that works for you.
“How much will it cost?” – Every project is different, and we’ll be clear about fees from the outset. We can also advise on how to keep costs under control.
“How long will it take?” – Timelines vary, but we’ll give you a realistic estimate upfront and keep things on track.
“Will I get planning permission?” – Planning permission can be one of the biggest challenges in any project, but an architect plays a key role in managing and reducing risk. We help by:
Engaging with planners early – We discuss proposals with local authorities to get initial feedback, reducing the risk of surprises later.
Understanding policy constraints – We interpret local and national planning policies to create designs with a strong chance of approval.
Breaking up complex schemes – Where appropriate, we may phase applications, separating potentially contentious elements so that they don’t delay the entire process.
Developing a planning strategy – Whether it’s a pre-application process, design revisions, or consultation with stakeholders, we find the best approach to secure approval efficiently.
Why Work With BB Partnership?
With over 30 years of experience in residential, heritage, and multi-unit projects, we understand how to make projects successful. We’re problem solvers who combine creativity with technical expertise, ensuring designs are not only beautiful but also practical, buildable, and cost-effective.
We specialise in projects from start to finish. Others don’t.
We’re here to make your life easier and your project a success.
Julian Williams
BA [Hons], Dip Arc, RIBA
Director
BA [Hons], Dip Arc, RIBA
Director
Manuela Barale
BA [Hons], Dip Arch, RIBA
Director
Thinking about a project? Let’s talk. [email protected] 📞 020 7336 8555