

In our recent article on the Warm Homes Plan, we explored the government’s new incentives for improving the thermal performance of homes — and the requirements for landlords to meet minimum EPC standards by 2030.
At BB Partnership, we bring both practical experience and technical rigour to these challenges. With Certified Passive House Designers in our team and a strong understanding of the AECB CarbonLite Retrofit Standards, we know that retrofitting an existing property can be far more complex than building new.
While the Warm Homes Plan encourages measures such as insulation, upgrading windows, and replacing gas boilers, there are important factors to consider if you want your retrofit to succeed in the long term.
Here are 13 things you must think about when retrofitting your property:
Adding insulation to walls, floors, and roofs is one of the most effective upgrades, but the wrong approach can trap moisture, cause damp, and damage the structure. Every building needs a tailored insulation strategy, which starts with understanding how well the existing property currently performs.
While the “fabric first” approach remains the gold standard, another school of thought is to ask: what improvements are needed to make an Air Source Heat Pump installation viable in this property?
High-performance windows and doors reduce heat loss, but only if installed correctly. Poor detailing can create cold bridges and undo much of the benefit. It’s not just about the product, but about how it’s fitted. Also remember that even a high-performance window does not insulate as well as an insulated wall. Consider whether to adjust window layouts and opening sizes, rather than simply replacing a poorly performing large window with a slightly better version of the same.
Replacing a gas boiler with an electric option lowers carbon emissions, but it won’t automatically make a home warmer. Unless the property is well insulated, you must first reduce heating demand by improving the building fabric, otherwise, the system may underperform, but this needs to be considered as part of a balanced approach.
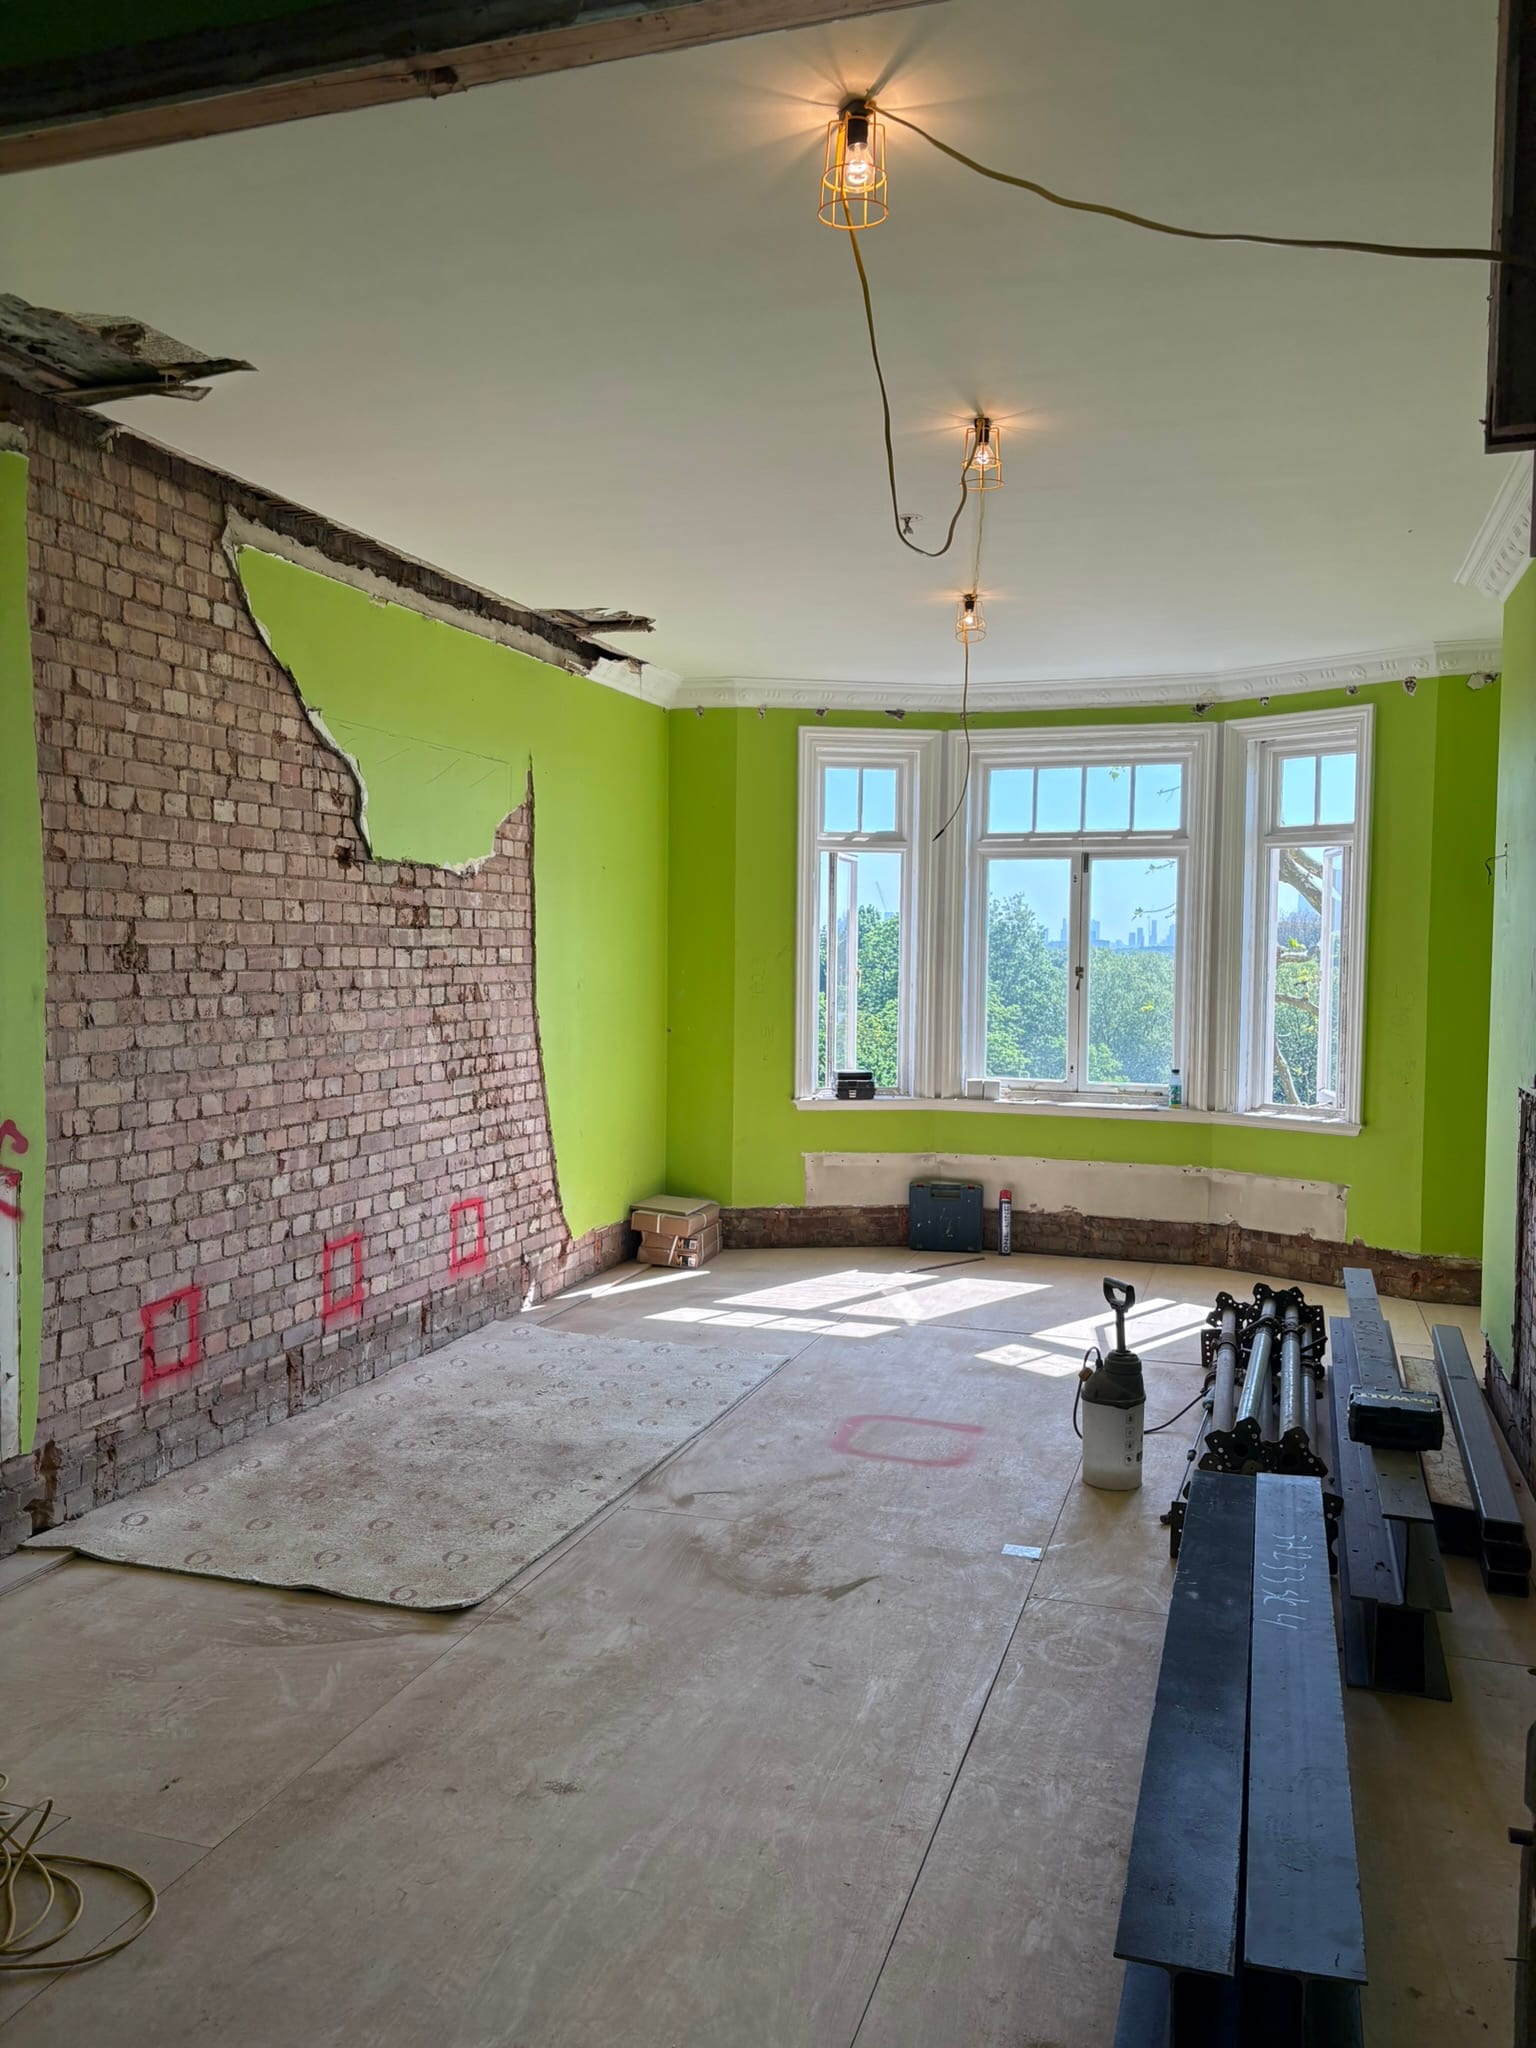
(Above) Flat near to Lord’s Cricket Ground London – Works include replacement windows and internal wall insulation.

(Above) Full refurbishment of a Grade I Listed property will include replacement windows, internal wall insulation along with new insulated floor slab and roof.
Air source heat pumps (ASHPs) are an excellent low-carbon alternative, but they work differently to gas boilers. They usually require larger radiators or underfloor heating and, crucially, when replacing a combi boiler you will need a separate hot water cylinder. This can mean losing valuable storage or even an entire cupboard.
Better airtightness improves energy efficiency, but it should be designed intentionally. Insulating an existing property and replacing windows will improve airtightness, but without proper ventilation this risks condensation and poor air quality. Pair airtightness with controlled ventilation (e.g. MVHR) to ensure comfort and health.
Adding insulation and improving air tightness changes how vapour and condensation move through the building. If this isn’t designed carefully, it can lead to mould, rot, or structural issues. Moisture management is as important as insulation levels.
EPC ratings are widely used to measure efficiency, but they are a theoretical model, not a guarantee. In practice, many homes perform worse than their EPC suggests, a problem known as the performance gap. Installation quality plays a big role: rigid insulation can leave gaps, while softer insulation may be technically less efficient but better at plugging voids. Thermographic surveys can help show how a building actually performs and identify weak spots.
Upgrading one element in isolation, like only swapping a boiler, can create inefficiencies. The best results come from a whole-house strategy, where insulation, airtightness, heating, ventilation, and moisture control are planned together.

(Above) Full refurbishment of a property in the St John’s Wood Conservation Area London. When carrying out a major refurbishment it is always a good idea to consider energy saving measures which will also improve the comfort of occupants, but care must be taken to avoid risks.

Switching to electric heating increases demand, and EV charging will add further strain on the grid. Solar PV and batteries can help, but in the UK climate batteries won’t always be fully charged from solar alone. Companies such as Decent Energy are developing smart solutions that charge batteries at off-peak times, cutting bills and easing pressure on the grid. Think ahead about how your home will generate, store, and use electricity.
Good smart controls can optimise heating, cooling, and energy storage, making retrofit systems more efficient and responsive to real-world use.
While much focus is on reducing heating demand, a well-insulated home that overheats will hold heat for longer. Shading, orientation, glazing choices, and ventilation strategies all need to be considered from the outset to protect occupant comfort.
Wrapping a house in oil-based insulation may cut bills and reduce operational carbon, but it adds significant embodied carbon in manufacturing and disposal. Retrofit should reduce carbon overall, not shift the problem elsewhere. Natural materials such as wood fibre or hemp can offer lower-carbon alternatives.
When it’s cold, you put on a coat, this is the fabric first approach. You wouldn’t walk outside just carrying a solar panel and an electric heater, though you might need a battery because when it’s cold the sun is often weak. When it’s windy, you want a windproof layer, that’s airtightness. But it also needs to be breathable, or you’ll quickly overheat. Retrofit is about getting all the layers right, in balance.
Retrofitting can deliver warmer, healthier homes with lower bills and lower carbon emissions, but only when it’s approached with care. At BB Partnership, we combine sustainable design expertise with a practical understanding of retrofit challenges.
If you’re considering upgrades, talk to us early. We can help you plan a retrofit that delivers real benefits, without introducing unintended risks.

BA [Hons], Dip Arc, RIBA
Director

BA [Hons], Dip Arc, RIBA
Director

BA [Hons], Dip Arc, RIBA
Director